1 min read
Tips for making every centimetre count in a compact salon to create a bright, functional space.
Start by ranking your needs
In a small salon, it is hard to find room for everything. So start by identifying the essentials: styling stations, a backwash unit, a waiting area and a small storeroom. Every other decision should follow this order of priority.
Use the walls wisely
When floor space is limited, vertical space has to work harder. Wall-mounted shelves, built-in cabinets and storage behind mirrors increase capacity without cluttering the room.
Create a sense of space
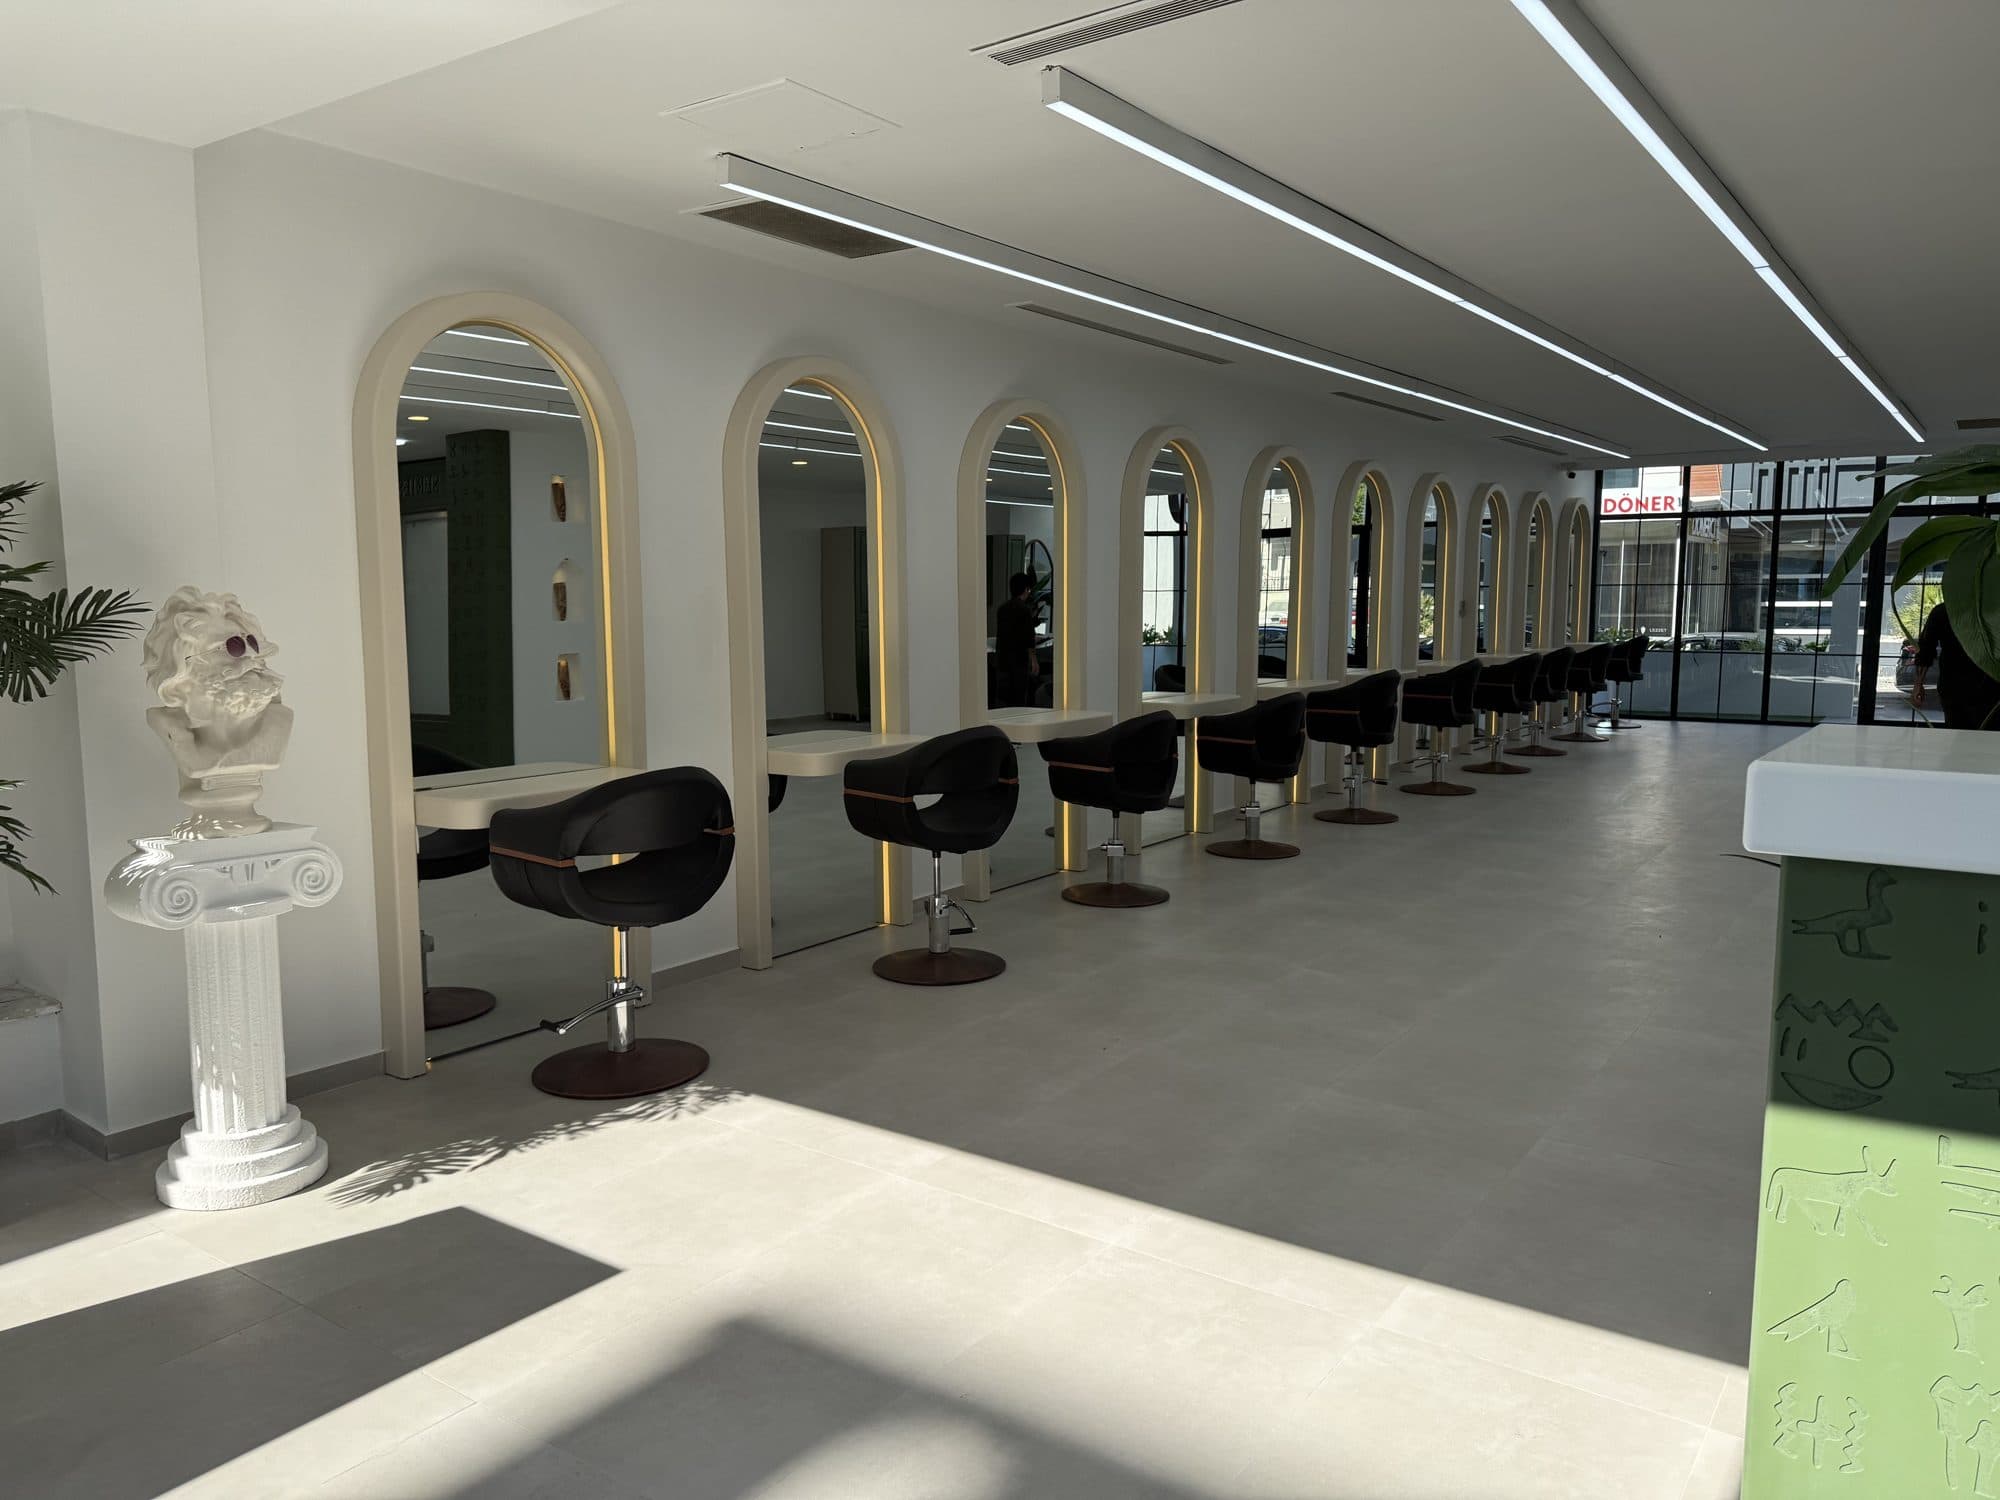
Light-coloured surfaces, large mirrors and well-planned lighting make a room feel larger than it is. Avoiding unnecessary partitions and keeping visual continuity strengthens that sense of openness.
- Use large, illuminated mirrors
- Choose a light, calm colour palette
- Leave no wasted gaps by using bespoke furniture
- Keep circulation routes clear and unobstructed
The difference bespoke furniture makes
Off-the-shelf furniture often leaves awkward gaps in small spaces. Furniture designed specifically for the space uses every centimetre and gives your salon a cohesive look that matches its identity.